Loft Conversions Enfield
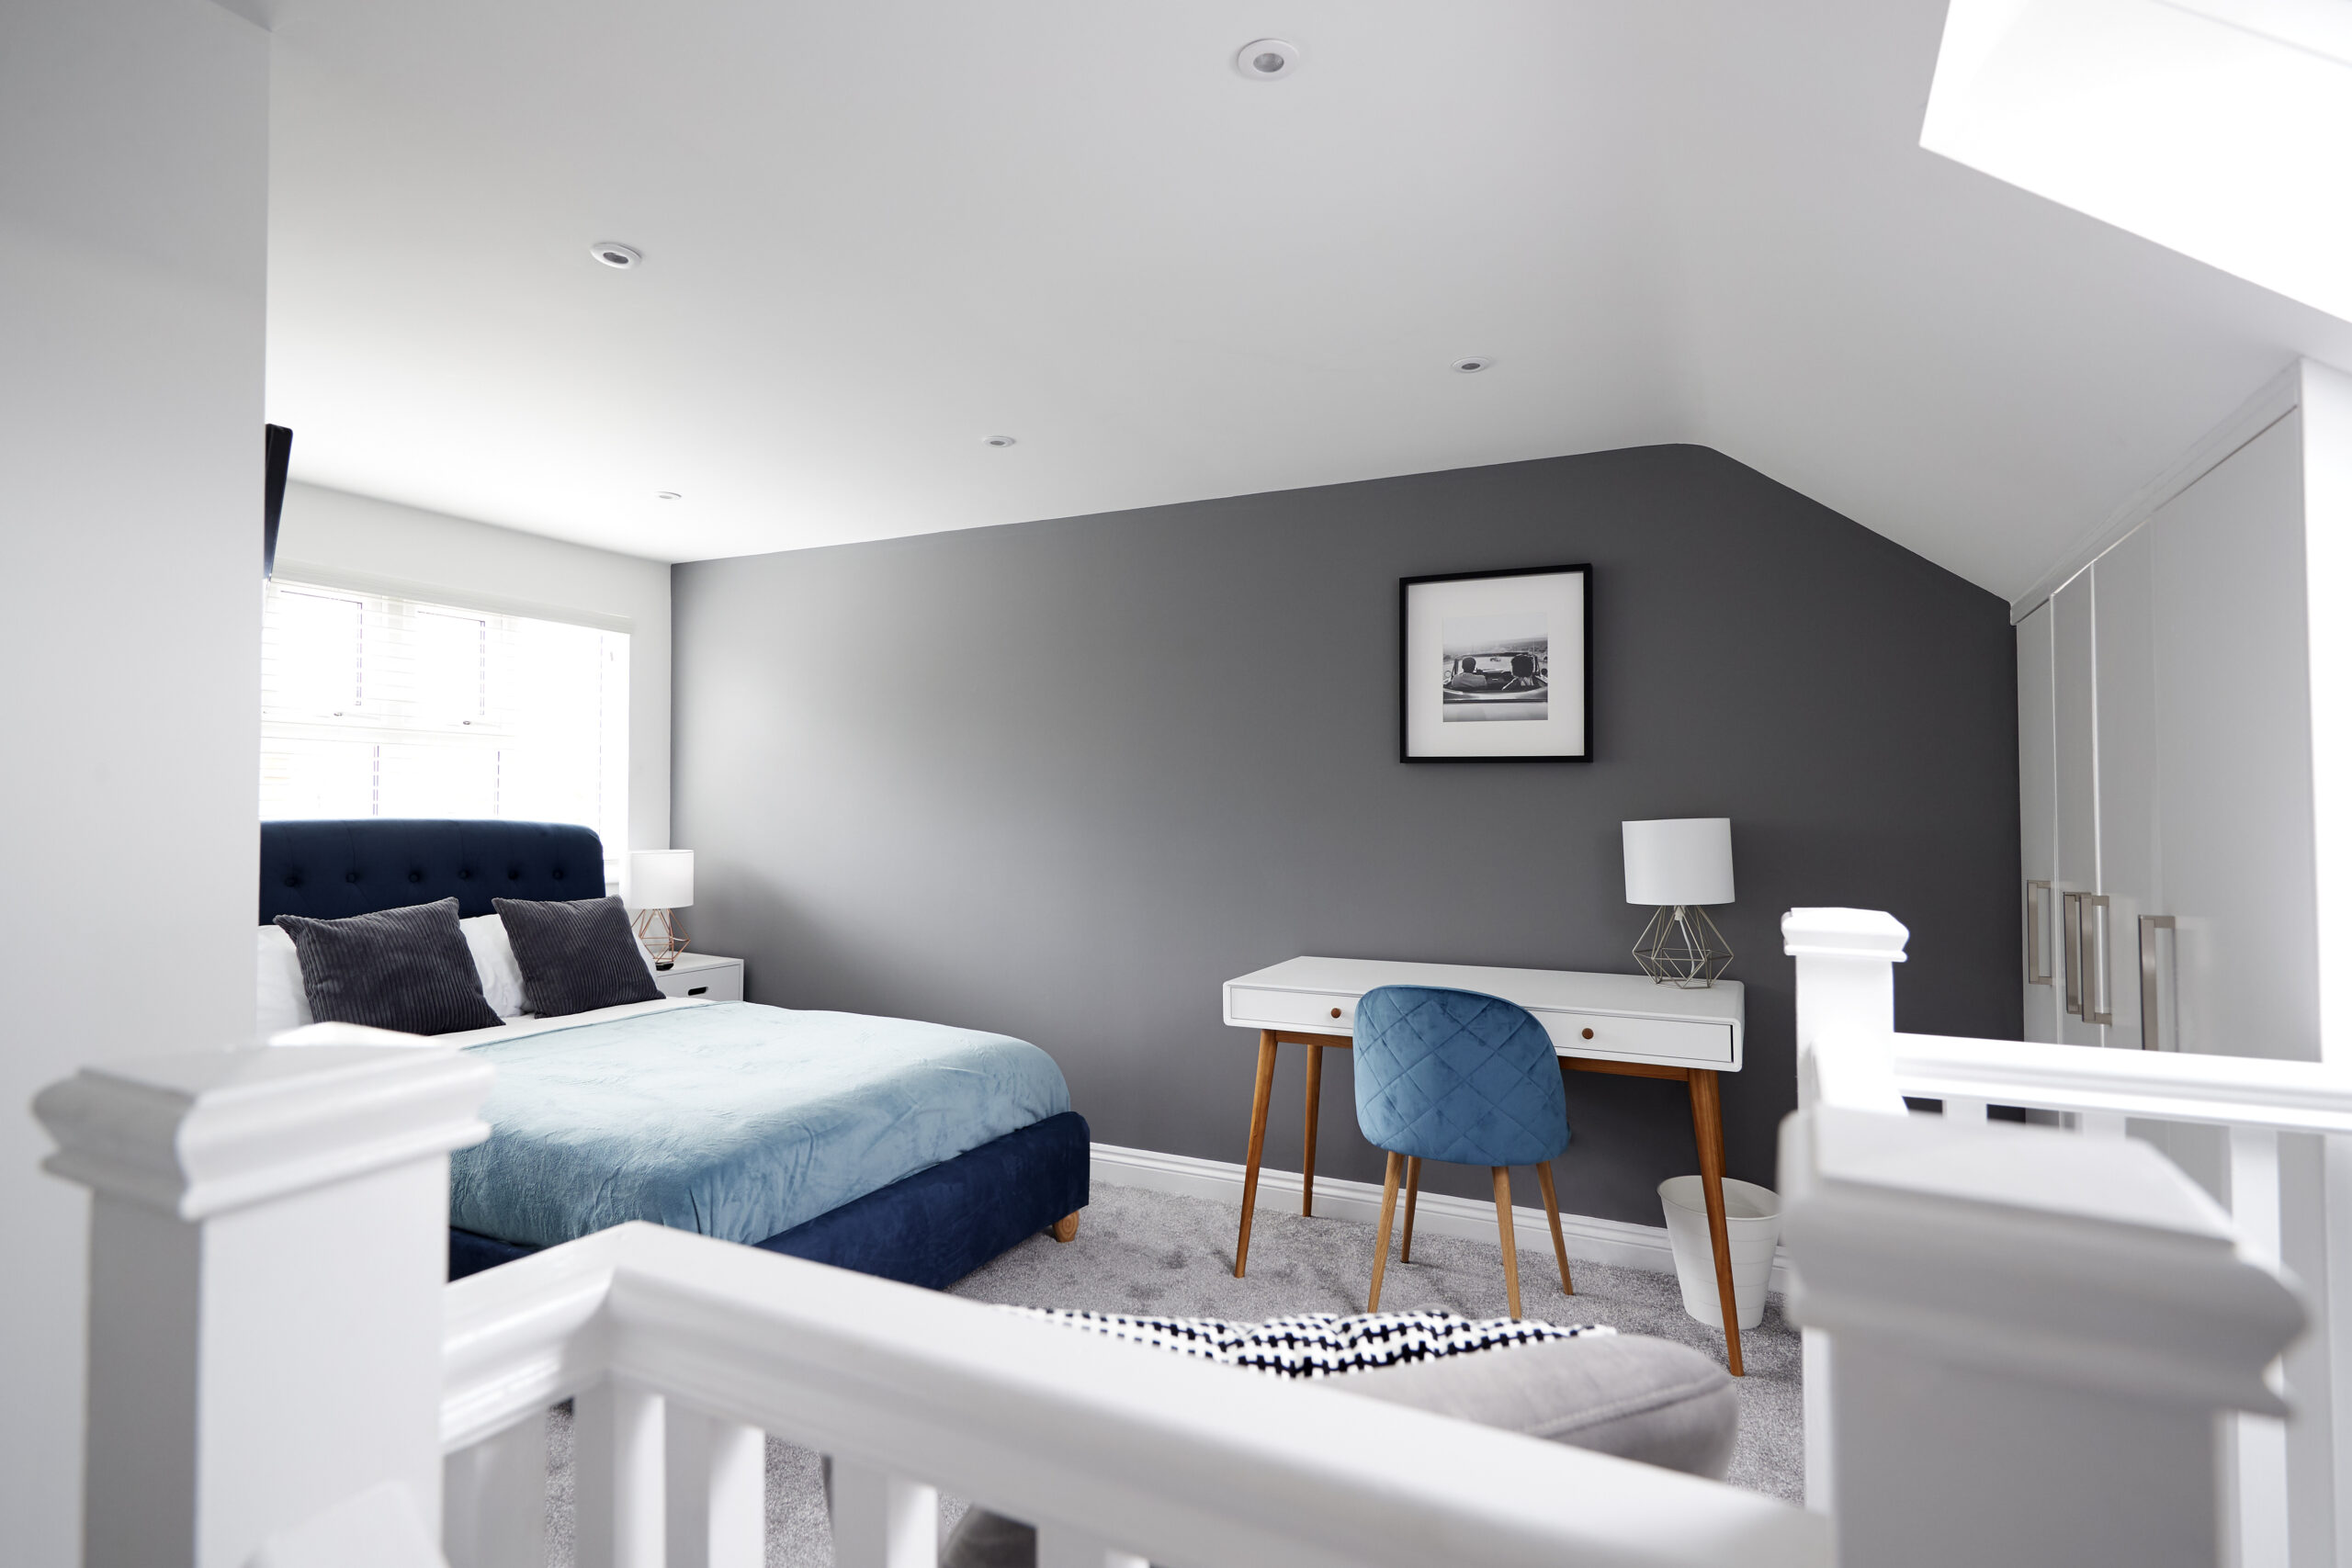
Loft conversions are becoming increasingly popular among homeowners who want to create more space in their homes without moving to a new property. A loft conversion can transform an unused attic space into a functional living area, providing additional bedrooms, a home office, a playroom, or even a gym.
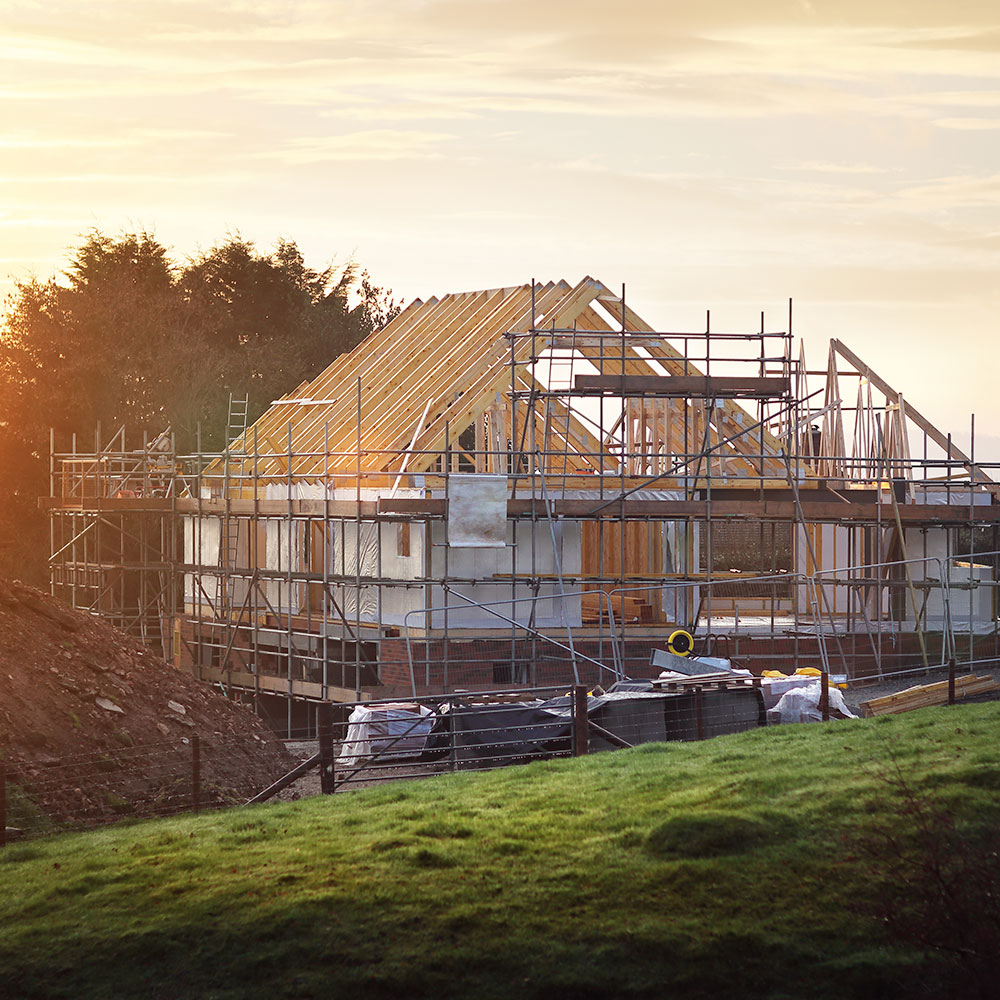
Before embarking on a loft conversion project, it's important to consider a few key factors. Firstly, you need to ensure that your loft is suitable for conversion. This means assessing the height of the space, the pitch of the roof, and the overall structural condition of the attic. A professional surveyor can advise you on whether your loft is suitable for conversion and what kind of work would be required.
Once you've determined that your loft is suitable for conversion, you'll need to decide on the type of conversion you want. There are four main types of loft conversion: roof light, dormer, hip-to-gable, and mansard. Each type has its own advantages and disadvantages, so it's important to choose the one that best suits your needs and budget.
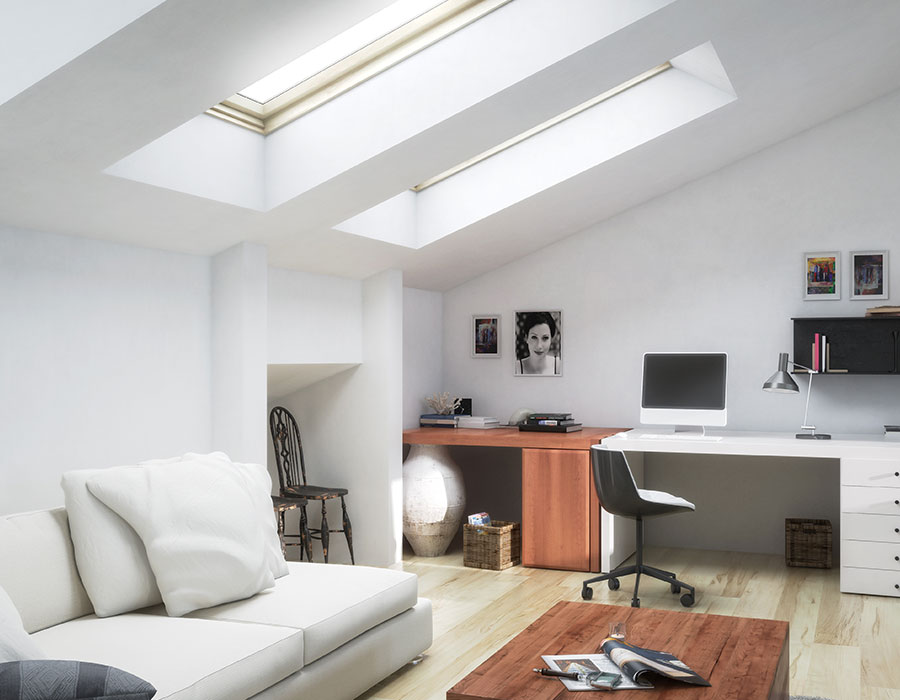
Roof light conversions are the simplest and most cost-effective type of loft conversion. They involve adding roof lights to the existing roof structure, which allows natural light to flood into the space. Roof light conversions are ideal for attics with good headroom and a simple roof structure.
Dormer conversions are the most popular type of loft conversion in the UK. They involve extending the roof to create additional headroom and floor space, and adding a dormer window to provide natural light and ventilation. Dormer conversions are ideal for attics with limited headroom or a complex roof structure.
Hip-to-gable conversions involve extending the hip roof to create a vertical gable wall, which increases the usable floor space and headroom in the loft. This type of conversion is ideal for properties with a hip roof, which has sloping sides that meet at the ridge.
Mansard conversions are the most complex and expensive type of loft conversion. They involve raising the party walls and building a new roof with a flat or nearly flat slope. Mansard conversions are ideal for properties in conservation areas, where planning restrictions limit the height and shape of the roof.
Once you've decided on the type of conversion you want, you'll need to obtain planning permission and building regulations approval. This can be a complex process, but a professional architect or builder can help you navigate the legal requirements and ensure that your loft conversion meets all the necessary safety and building standards.
Overall, loft conversions can provide a cost-effective way to create more space in your home and add value to your property. With careful planning and professional advice, you can transform your unused attic space into a beautiful and functional living area that meets your family's needs for years to come.